Z banding on the KE: an 8 mm period, then a 2 mm period, and two different fixes
Z banding has a period, and the period tells you the cause before you touch anything. This log works through two bands on the same machine — one at the leadscrew rotation period and one at the thread pitch — and shows why the first needed a mechanical fix and the second needed a software one.
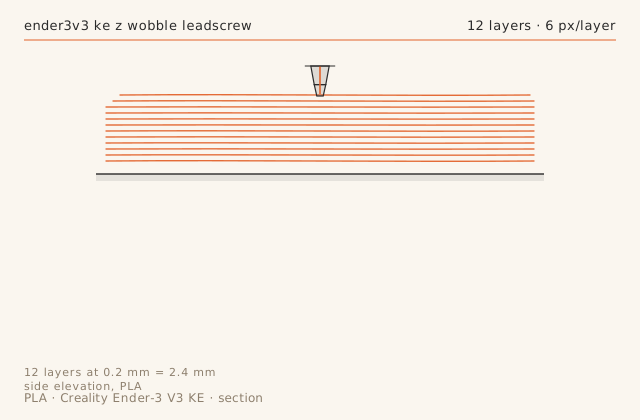
Slice diagramsDrawn from this entry’s own slicer settings.
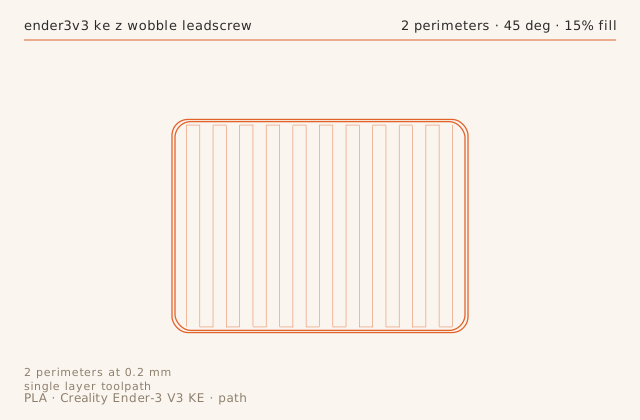
Print record
- Machine
- Creality Ender-3 V3 KE
- Material
- PLA
- Nozzle
- 0.4 mm
- Layer height
- 0.2 mm
- Walls
- 2
- Infill
- 15%
- Print time
- 58 min
- Published
- October 11, 2026
Read the period first
On this machine the band repeated every 8 mm, which is exactly the leadscrew's pitch — the distance the nut travels in one full rotation. That period points at runout: the screw is not rotating on its own axis, so once per revolution it pushes the gantry sideways. A band that repeats every layer is a different problem entirely, and a band that repeats every 2 mm would be the thread pitch.
Measure the period over 50 mm with a steel rule and a piece of tape marking two adjacent bands. Three periods is enough to be sure. This takes two minutes and eliminates about half the possible causes before you pick up a tool.
Let the leadscrew float
A rigid coupler forces the leadscrew to be perfectly coaxial with the motor shaft. It rarely is, and the result is runout that shows up as an 8 mm band. Loosening the coupler's grub screws, letting the screw settle into its own alignment, and re-tightening produced a runout measurement of 0.06 mm at mid-height against 0.21 mm before.
Check runout with a dial indicator on the leadscrew, taking a reading at the bottom, middle and top. If the middle reading is worse than the top and bottom, the screw is bowed rather than misaligned, and no coupler adjustment will fix it.
The band that is left is a software problem
A 2 mm period is the thread pitch: the nut climbs one thread per rotation, and any error in the thread's own geometry repeats at that distance. There is nothing left to align. Klipper's Z compensation takes a period and an amplitude, and 0.02 mm at a 2 mm period removed the remaining band completely.
Do not apply Z compensation before the mechanical fixes. Compensation on a machine with 0.21 mm of runout is a band-aid that has to be re-tuned every time the coupler moves, which is the opposite of a fix.
Confirm with a tower, not with a part
A 50 mm tower with two perimeters and no infill takes 58 minutes and shows Z banding on all four walls at once. Confirm each change with the same tower, measured in the same three places, and record the amplitude. Without a written number, a 0.13 mm band and a 0.04 mm band look equally acceptable on a shelf.
The tower is now the first thing this machine prints after any Z-related change, and the measurement goes in the same notebook as the belt frequencies.
Failure chainWhat went wrong, what was done about it, and what came out the other side.
-
Step 01
Symptom
Regular horizontal bands every 8 mm of Z, exactly matching the leadscrew pitch, visible on all four walls.
Fix
The Z coupler was rigid and the leadscrew was not running true. Loosened the coupler's grub screws and re-seated the leadscrew so it floated, then re-checked with a dial indicator: runout went from 0.21 mm to 0.06 mm at mid-height.
Result
Band amplitude dropped from 0.13 mm to 0.04 mm. The 8 mm period is still present but no longer visible.
-
Step 02
Symptom
After the fix, a new band appeared that repeated every 2 mm — matching the leadscrew's thread pitch rather than its rotation.
Fix
Nothing mechanical left to change. Applied a 2 mm-period Z compensation of 0.02 mm in the printer's Klipper configuration.
Result
Band gone. Total Z error on a 50 mm tower is now under the resolution of the caliper.
Dimensional check
- Feature
- 50 mm Z tower, horizontal banding
- Nominal
- 0 mm
- Measured
- 0.04 mm+0.04
- Tolerance
- ± 0.02 mm
- Note
- Band amplitude measured 0.04 mm after the fix, against 0.13 mm before. The remaining 0.04 mm is the leadscrew's own pitch error, which is not correctable in software.
Slicer profile
printer_model: Creality Ender-3 V3 KE 0.4
layer_height: 0.20
perimeters: 2
infill: 15% grid
perimeter_speed: 55
infill_speed: 110
accel: 2500
nozzle_temp: 210
bed_temp: 60
part_cooling: 100%
pressure_advance: 0.042
retraction: 1.2 mm at 30 mm/s
max_volumetric_speed: 11 mm3/s
What carried over
- Measure the band's period before touching anything: 8 mm here was the leadscrew pitch, 2 mm the thread pitch.
- Let the leadscrew float in its coupler; runout went from 0.21 mm to 0.06 mm.
- Apply slicer or firmware Z compensation only after the mechanical fixes are done.
- Use a 50 mm two-perimeter tower to confirm each change, and record the amplitude.
Verdict
Z banding is down to 0.04 mm and no longer visible. The remaining error is the leadscrew's own geometry and is not worth replacing the screw for.
Also on this machine Creality Ender-3 V3 KE
-
Tune profile
TPU 95A on the KE's stock extruder: 3 hours 44 minutes and one very specific buckling point
The KE's Sprite extruder is direct drive, which makes flexible filament possible rather than easy. This profile is built around a 3.0 mm3/s ceiling that the machine will actually sustain, and it documents the one place where every failed attempt fails.
- MaterialTPU-95A
- Nozzle0.4 mm
- Layer height0.24 mm
- Print time3 h 44 min
- Failure chain2
-
Print log
Shimming the KE's bed: 0.15 mm of mesh error that compensation could not hide
Auto-levelling has a limit, and on a 0.28 mm first layer that limit is about 0.08 mm. This log covers a KE with a 0.15 mm low corner, the shim washers that fixed it mechanically, and the nine-position first-layer test that proves it worked.
- MaterialPLA
- Nozzle0.4 mm
- Layer height0.28 mm
- Print time41 min
- Failure chain2
-
Print log
Stringing on the KE: temperature first, retraction second, and the trade you make to get it
Stringing is the most over-diagnosed problem in FDM printing, and the diagnosis is almost always the same order: temperature, then travel, then retraction. This log takes a tower from heavy unbroken threads to fine wisps on the KE, and explains the surface cost of getting there.
- MaterialPLA
- Nozzle0.4 mm
- Layer height0.2 mm
- Print time1 h 16 min
- Failure chain2